


BEDS3
BATHS2 full
SQUARE FEET1,457
MLS#1004126
STATUSActive
PROPERTY TYPEResidential - Single Family
SUBDIVISIONPutnam Lake
SCHOOLBrewster
Property Description
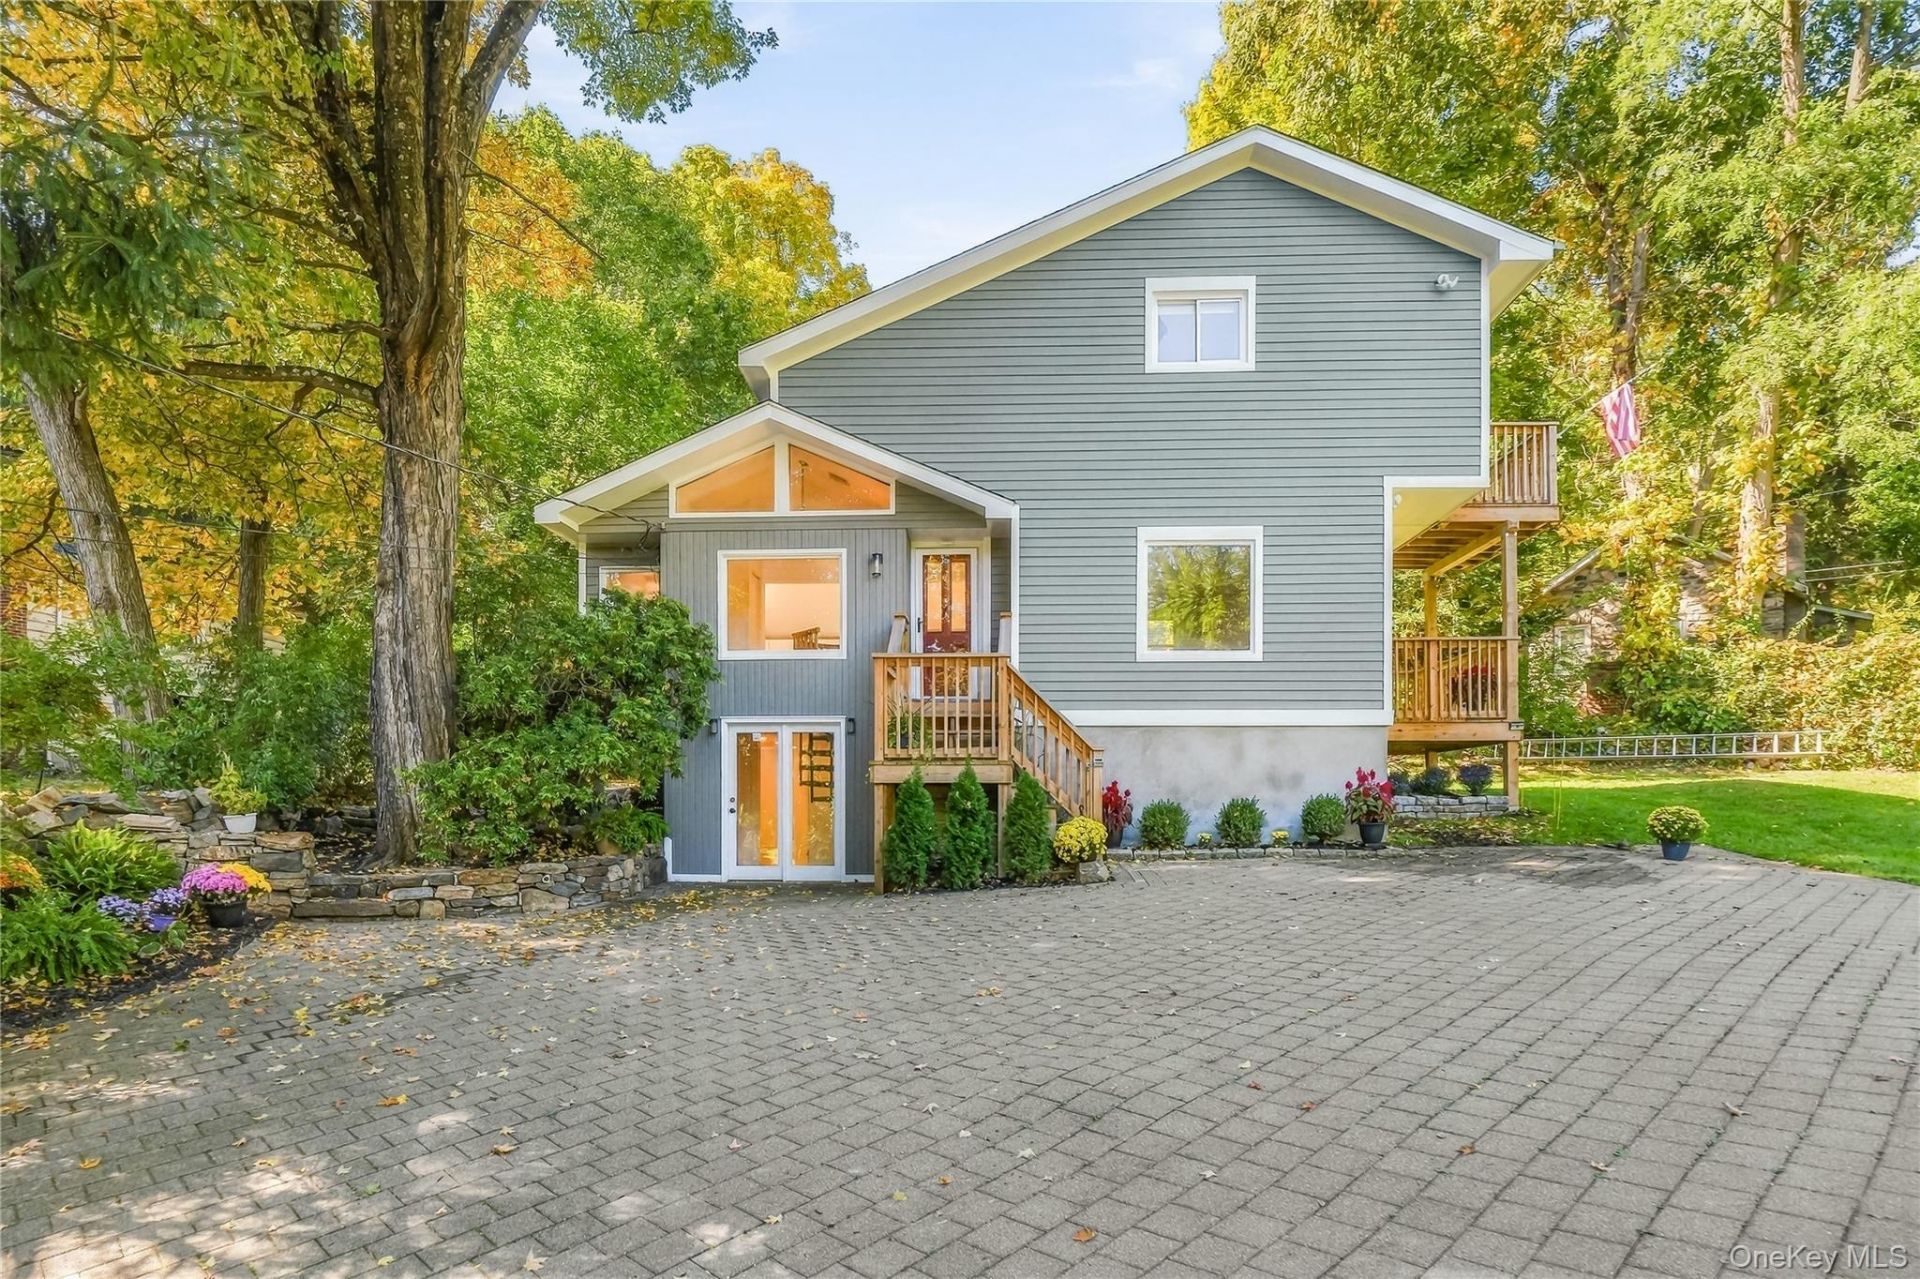
Welcome to this beautifully updated contemporary set on a scenic property that offers the perfect balance of comfort and style. From the moment you pull up, you'll notice the inviting curb appeal and the bright, open feel inside. Soaring ceilings and an abundance of natural light create a warm, welcoming atmosphere, while thoughtful updates throughout make this home truly move-in ready. The heart of the home is the stunning, light-filled kitchen, where soaring vaulted ceilings and dramatic windows create a bright, open atmosphere. Beautifully appointed with white shaker cabinetry, quartz countertops, a classic subway tile backsplash, stainless steel appliances, matte black fixtures, and a spacious breakfast bar. A custom coffee station with additional cabinetry and a generous walk-in pantry provide exceptional storage and functionality. Flowing seamlessly from the kitchen, the inviting living room offers the perfect place to gather, featuring gleaming hardwood floors, recessed lighting, oversized windows, and glass doors that bring in abundant natural light also providing easy access to the outdoor living space. The spacious primary suite is a private retreat featuring a charming Juliet balcony. The suite includes ample closet space and a beautifully updated en-suite bath with a large custom-tiled walk-in shower, double vanity, and modern finishes, creating a relaxing spa-like escape. Outside, an expansive paver driveway provides exceptional parking for multiple vehicles while enhancing the home's curb appeal. Framed by mature trees and attractive stone accents, it offers plenty of room for guests, recreational vehicles, or everyday convenience. The level backyard provides an ideal setting for outdoor entertaining, gardening, recreation, or simply enjoying the peaceful surroundings. Completing the property is a versatile detached pole barn, offering endless possibilities as a workshop, hobby space, art studio, home office, storage for equipment, or the ultimate retreat for any craftsman or enthusiast. Enjoy the added benefits of the community, including beach access, a playground, basketball hoops, and a ball field. With so much to offer inside and out, this is a home you won't want to miss!
Property Features
Property Type: Residential - Single Family
Basement: Yes
Basement: Full, See Remarks
Cooling: Ductless
Heating: Electric
Home Style: Contemporary
Lot Size: 0.53 Acres
Taxes: $11,076
Year Built: 1935
Amenities
First Floor Bedroom
First Floor Full Bath
Eat-in Kitchen
Primary Bathroom
Quartz/Quartzite Counters
Walk-In Closet(s)
Juliet Balcony
Mailbox
Feature Descriptions
Appliances: Dishwasher, Dryer, Microwave, Oven, Range, Refrigerator, Washer
Days on Site: 1
Exterior: Block
Flooring: Tile, Wood
GarageY/N: Yes
Heating Zones: 9
Included In Taxes: Trash
Lot Features: Landscaped
Number Of Kitchens: 1
On Market Date: 2026-10-14
Other Structures: Barn(s)
Parcel Number: 372400-025-055-0002-003-000-0000
Parking Features: Detached, Driveway
Patio And Porch: Deck
Rental Term: Monthly
Rooms Total: 5
Sewer: Septic Tank
Utilities: Electricity Connected
Water: Well
Local Schools
High School: Brewster High School
Middle School: Henry H Wells Middle School
Elementary School: John F. Kennedy
School District: Brewster
Estimate Your Payment
Estimated Payment
$ 3,730.81 per month $2,654.69 Principal & Interest $923.00 Property Tax $153.13 Homeowner's InsuranceChange Payment Information
Listed By / Shown By
Listing By
Agency Name: RE/MAX Classic Realty
Agency Contact: 914-243-5200

Shown By
Agent Name: Lynn Deeg
Agent Phone: Cell (631) 275-6835 Cell
Agency Title: Coldwell Banker American Homes



Member Participants (and their affiliated licensees, if applicable) shall indicate on their websites that IDX information is provided exclusively for consumers’ personal non-commercial use, that it may not be used for any purpose other than to identify prospective properties consumers may be interested in purchasing, that the data is deemed reliable but is not guaranteed by MLS GRID, and that the use of the MLS GRID Data may be subject to an end user license agreement prescribed by the Member Participant’s applicable MLS if any and as amended from time to time. MLS GRID may, at its discretion, require use of other disclaimers as necessary to protect Member Participant, and/or their MLS from liability.
Based on information submitted to the MLS GRID. All data is obtained from various sources and may not have been verified by broker or MLS GRID. Supplied Open House Information is subject to change without notice. All information should be independently reviewed and verified for accuracy. Properties may or may not be listed by the office/agent presenting the information.
Privacy Policy / DMCA Notice / ADA Accessibility


This site is hosted, designed and copyright
© 1994 - 2026 by
Delta Media Group, Inc. -- Patent Pending --
Agent License Information: Licensed Associate Broker
34 Rutland Drive | MLS# 1004126
This single family home located at 34 Rutland Drive , Patterson, NY 12563 is currently listed for sale with an asking price of $525,000. This property was built in 1935 and has 3 bedrooms and 2 full baths with 1457 sq. ft. Rutland Drive is located in the Putnam Lake subdivision within the Brewster school district. Search Putnam Lake real estate on lynndeeg.cbamhomes.com today.